27553 E Euclid DR
Aurora, CO 80016
- 5 Beds
- 6 Baths Full Baths: 3 Half Baths: 1
- 5,687 SqFt
- 10,018 Lot Size
- 2019 Year Built
GALLERY
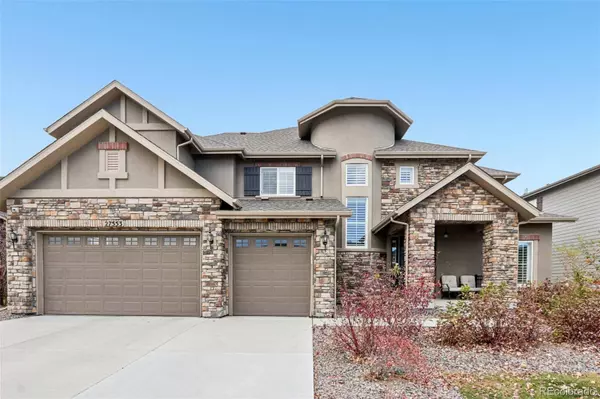
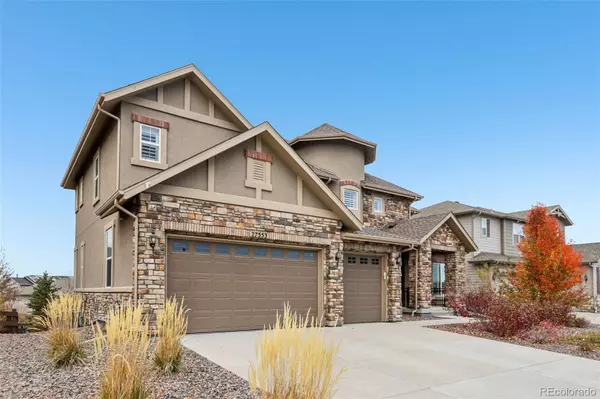
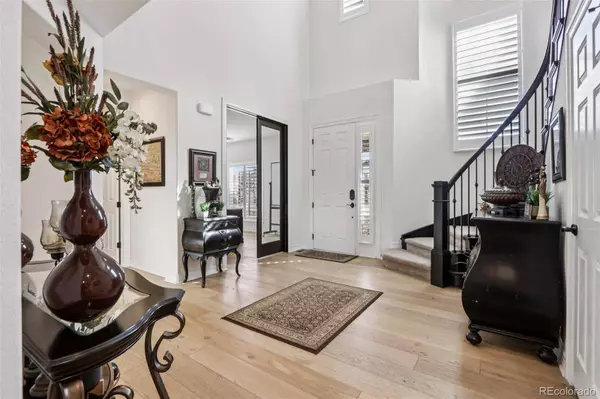
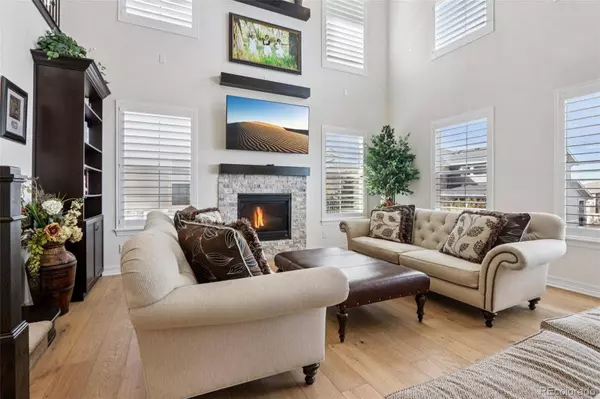
PROPERTY DETAIL
Key Details
Sold Price $1,400,0001.7%
Property Type Single Family Home
Sub Type Single Family Residence
Listing Status Sold
Purchase Type For Sale
Square Footage 5, 687 sqft
Price per Sqft $246
Subdivision Southshore
MLS Listing ID 6762089
Sold Date 01/29/26
Bedrooms 5
Full Baths 3
Half Baths 1
HOA Fees $30/mo
HOA Y/N Yes
Year Built 2019
Lot Size 10,018 Sqft
Acres 0.23
Property Sub-Type Single Family Residence
Location
State CO
County Arapahoe
Rooms
Basement Daylight, Finished, Full, Walk-Out Access
Building
Lot Description Irrigated, Landscaped, Level, Sprinklers In Front, Sprinklers In Rear
Story Two
Foundation Concrete Perimeter
Sewer Public Sewer
Water Public
Interior
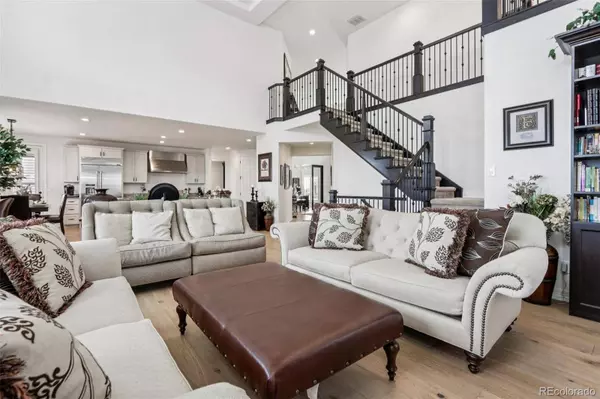
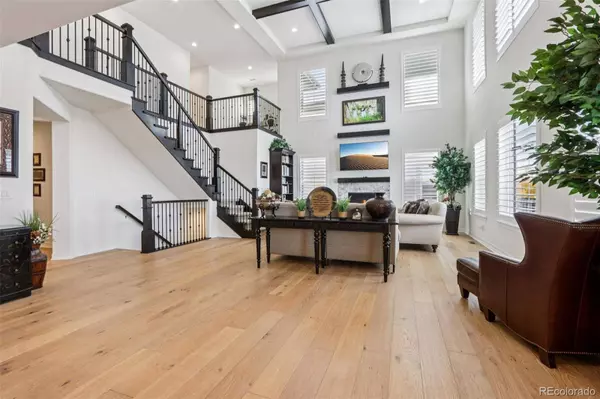
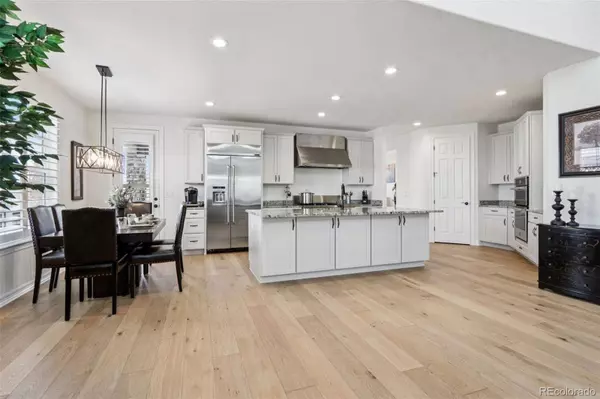
Interior Features Breakfast Nook, Built-in Features, Ceiling Fan(s), Eat-in Kitchen, Entrance Foyer, Five Piece Bath, Granite Counters, High Ceilings, High Speed Internet, In-Law Floorplan, Kitchen Island, Open Floorplan, Pantry, Primary Suite, Smoke Free, Stone Counters, Walk-In Closet(s), Wet Bar
Heating Forced Air
Cooling Central Air
Flooring Carpet, Vinyl, Wood
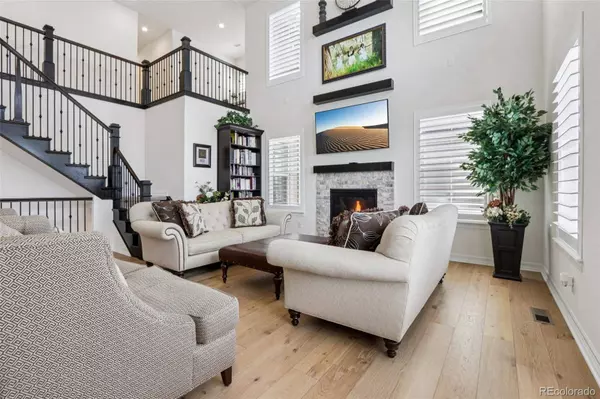
Fireplaces Number 1
Fireplaces Type Family Room, Gas Log
Appliance Convection Oven, Dishwasher, Disposal, Double Oven, Microwave, Range, Range Hood, Refrigerator, Self Cleaning Oven
Exterior
Exterior Feature Balcony, Fire Pit, Lighting, Private Yard, Rain Gutters
Parking Features Attached, Garage
Garage Spaces 3.0
Fence Full
Pool Outdoor Pool
Amenities Available Clubhouse, Fitness Center, Park, Playground, Pond Seasonal, Pool, Trail(s)
Waterfront Description Public
Roof Type Composition
Porch Covered, Deck, Front Porch, Patio
Private Pool No
Schools
School District Elementary: Cherry Creek 5, Middle/Junior: Cherry Creek 5, High: Cherry Creek 5
Others
HOA Fee Include Maintenance Grounds,Recycling,Trash
Senior Community No
Tax ID 035217451
Special Listing Condition None Known
SIMILAR HOMES FOR SALE
Check for similar Single Family Homes at price around $1,400,000 in Aurora,CO

Active
$850,000
6491 S Ouray ST, Aurora, CO 80016
Listed byReal Broker, LLC DBA Real6 Beds 4 Baths 5,710 SqFt
Active
$875,000
8251 S Quatar CIR, Aurora, CO 80016
Listed byTotal Realty Corp.4 Beds 3 Baths 3,919 SqFt
Active
$849,900
22523 E Piccolo WAY, Aurora, CO 80016
Listed byMountain Standard Real Estate Company5 Beds 5 Baths 3,625 SqFt
CONTACT